
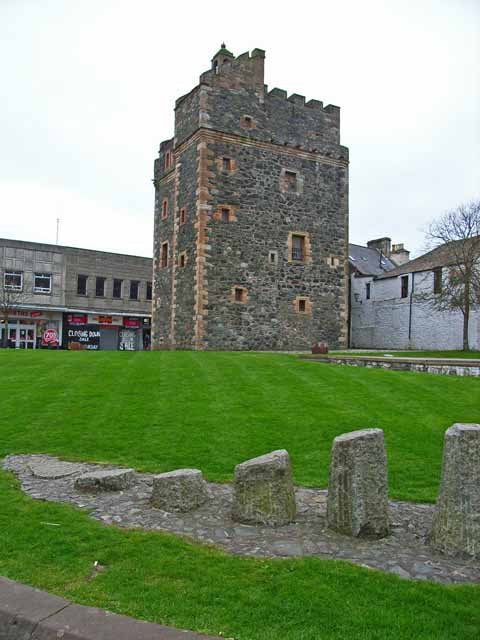
A Scottish tower house is easiest to understand as a building that combined accommodation, status and security. The Castle of St John in Stranraer offers a local example whose compact shape can be considered from the street. Looking carefully is more rewarding than trying to identify a siege story for every window. Start with the amount of space available, then ask how people could have lived and worked within it.
Space arranged upwards
A tower puts several levels on a relatively small footprint. That arrangement makes movement between floors an everyday issue, not just an architectural detail. Imagine carrying provisions or fuel and consider which activities would benefit from being close together. These are questions to explore with the site's interpretation, not permission to invent the original use of each room.
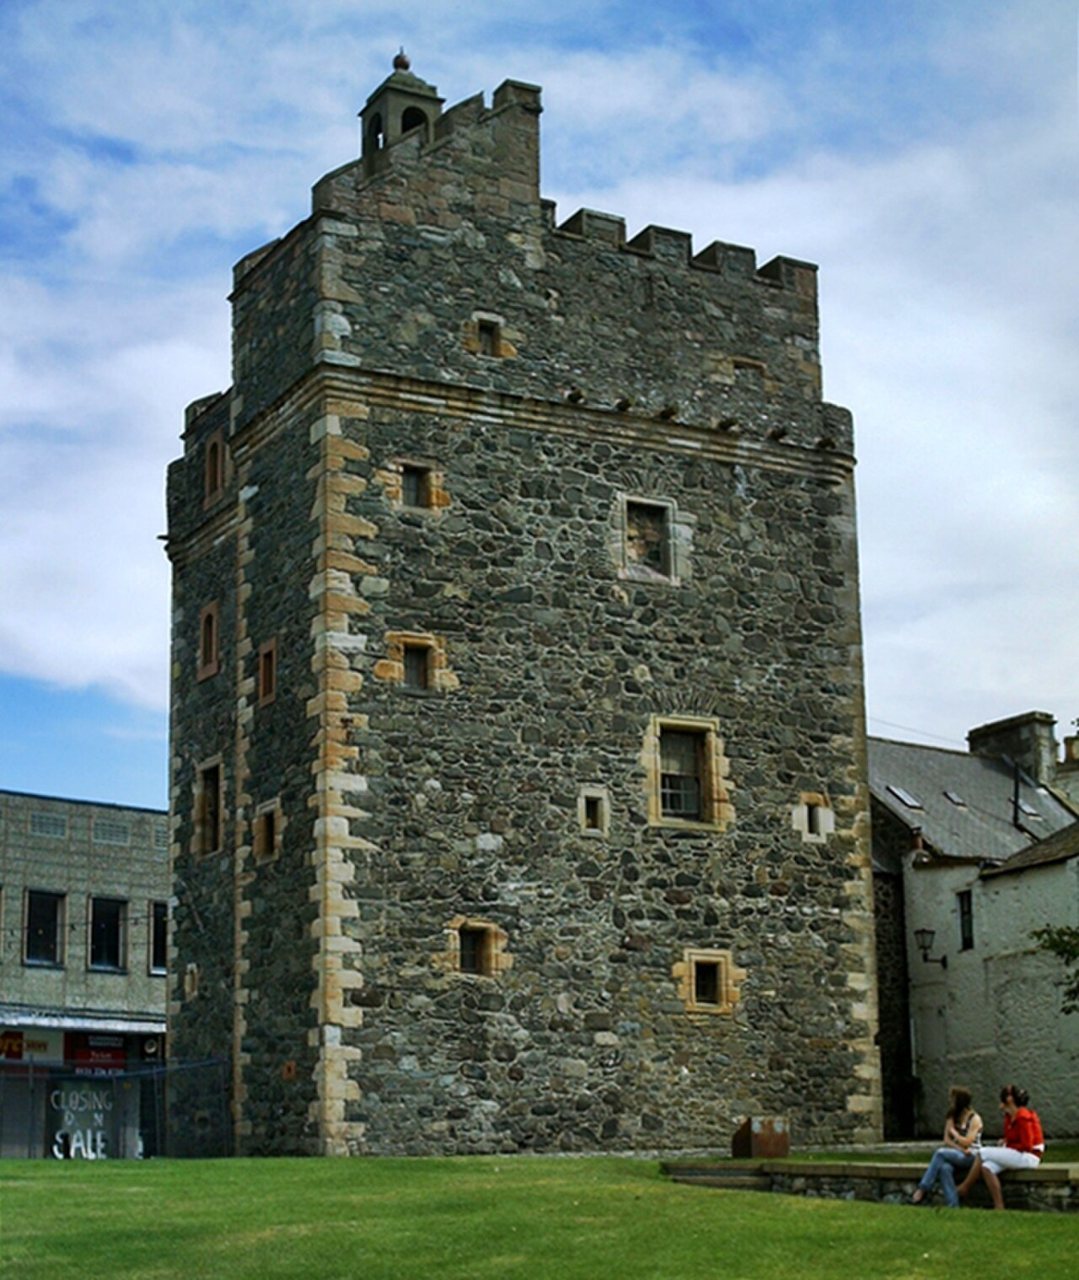
From a safe public position, compare the solid wall with the openings. Note differences in size, level and alignment. Some may reflect alterations, so a visible feature should not be automatically assigned to the earliest phase simply because the building looks old.
A family's position in the landscape
An imposing stone residence could express social standing as well as provide shelter. Its relationship to settlement, roads and surrounding land matters. At St John, the modern town surrounds the tower, making the contrast between its vertical form and neighbouring street buildings especially clear. Today's street arrangement should not be projected unchanged into the past.
DG Culture links the castle's construction around 1500 with the Adairs of Kilhilt. Use that named local history as an anchor, then separate it from general observations about tower houses. Other towers may have different dates, plans and later uses; resemblance alone does not make their biographies identical.
Later use leaves another layer
A durable tower can survive because it was adapted. St John's military and prison chapters illustrate that point. Changes made for a garrison or jail can complicate an attempt to picture the original household. Keep a simple three-column note: visible feature, interpretation supplied by the site, question still unanswered.
A photograph that records the whole building helps retain context for a detail image. If entering is possible, follow the current visitor route and assess stairs before proceeding. The Castle of St John has steep original spiral stairs above its ground floor, so an architectural interest need not commit every visitor to an upstairs climb.
A couple of practical questions
Were all tower houses built to the same plan?
No. The term describes a broad building tradition, not a single floor plan or history. Use a record for the particular tower when identifying dates, owners or room arrangements.
Can an exterior view tell me anything useful?
Yes. Overall shape, openings and the relationship to neighbouring space are visible clues. They support questions about the building, while documentary evidence and interpretation help test the answers.

.jpg)
.jpg)